
3 Bed


3 Bath


1 Ensuite


1 Living


1 Garage


117 m² Floor


165 m² Land
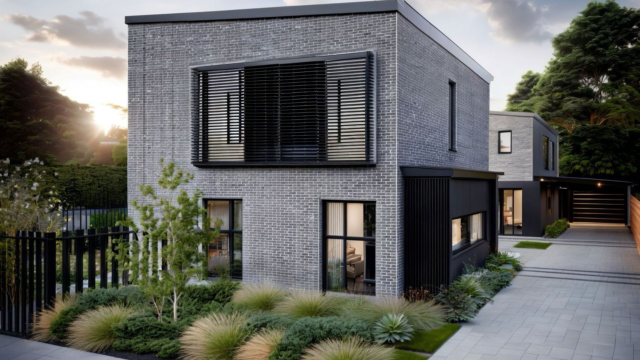
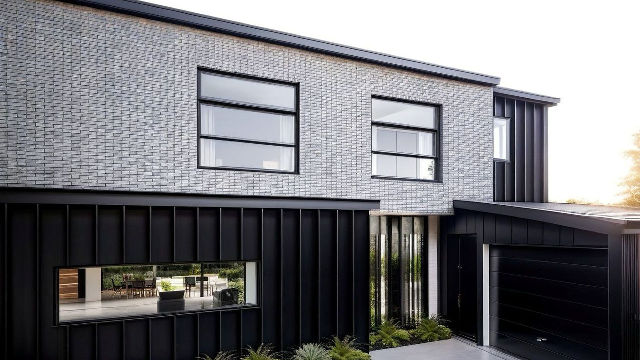
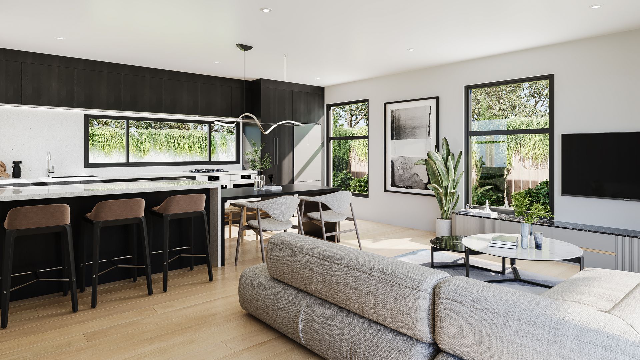
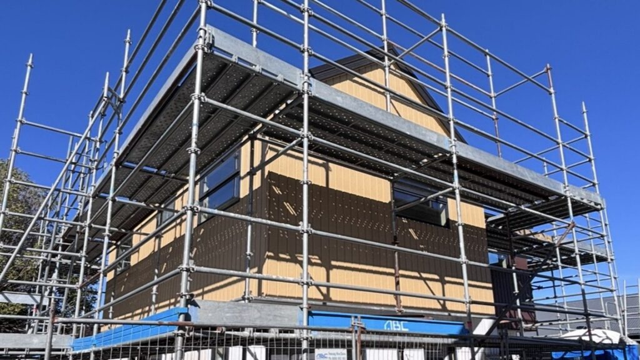
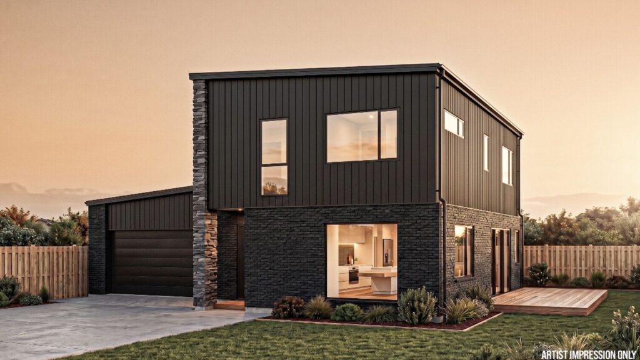
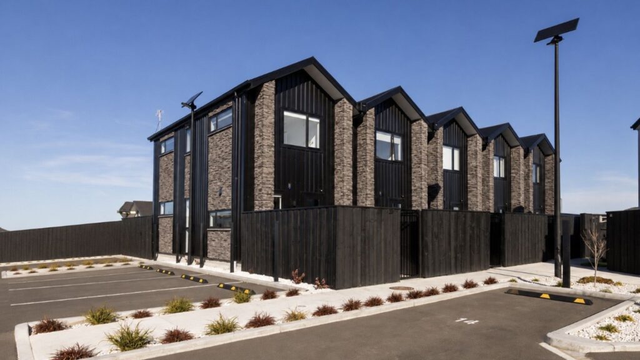
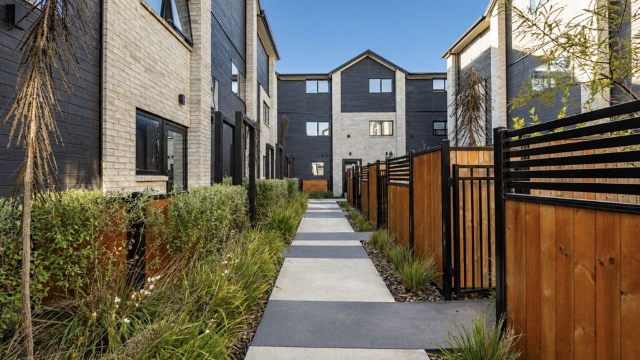
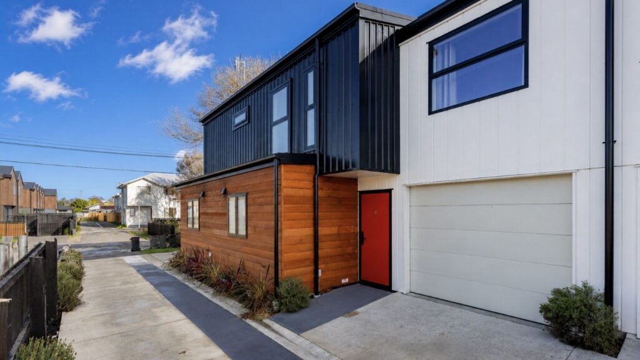
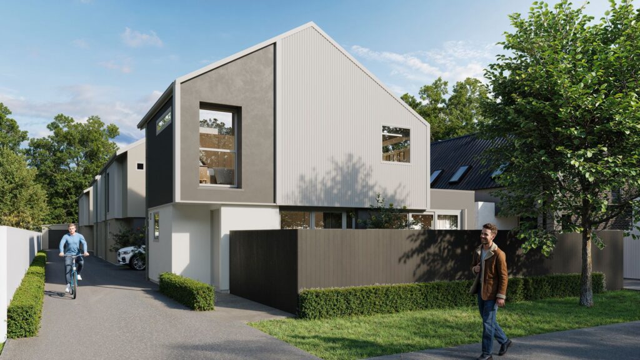
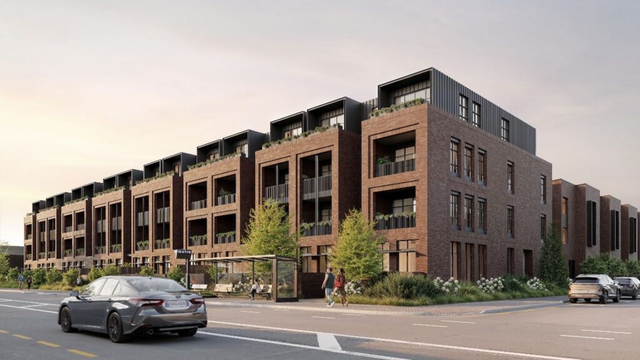
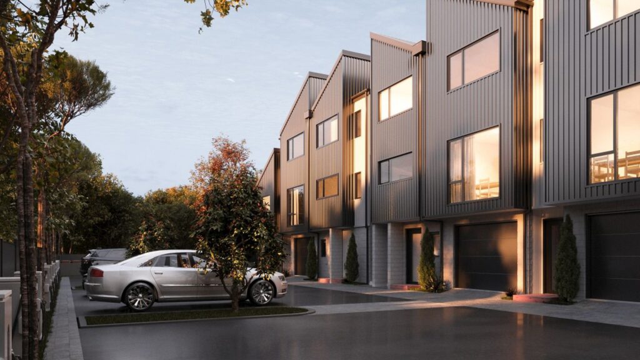

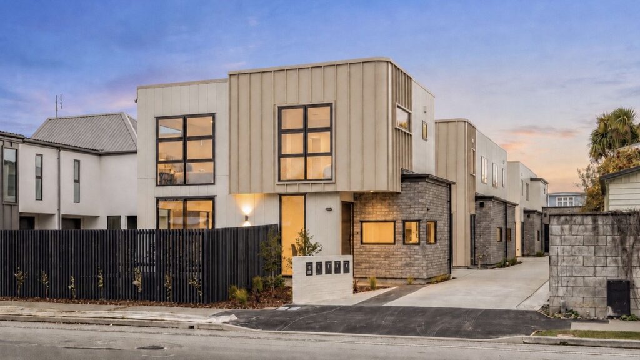
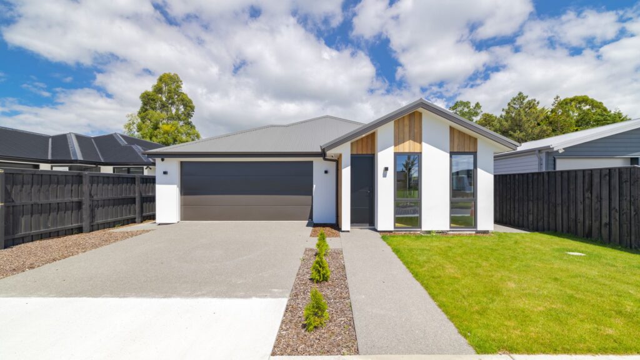
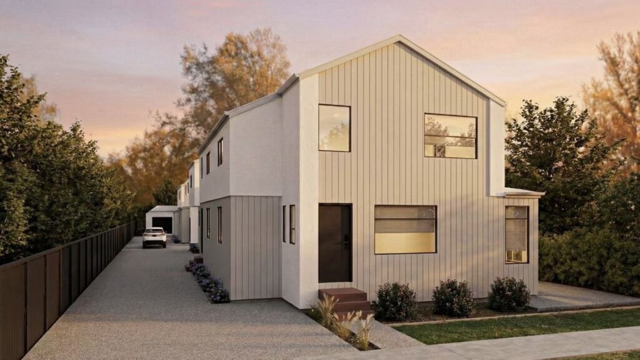

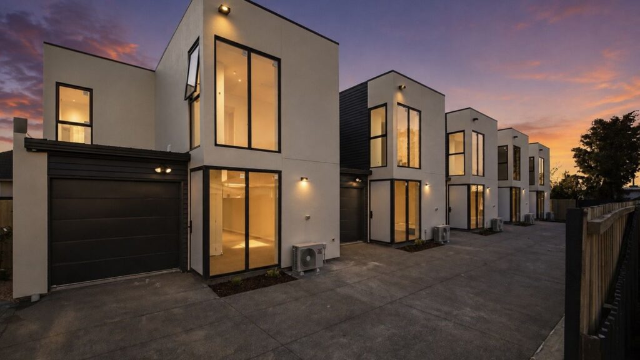
From the moment you arrive at 13 Cheviot Street, the striking street appeal sets the tone – modern architectural lines, quality materials, and landscaped surroundings create a lasting first impression. This rear unit, positioned at the back of a boutique block of just three homes, offers privacy and a sense of exclusivity. Inside, the home showcases a refined interior palette, with high-spec finishes throughout including a ceramic stone benchtop, underfloor heating in the tiled bathrooms, and premium fixtures such as a Bosch integrated dishwasher and induction cooktop.
The ground floor features a bedroom and bathroom, perfect for guests or home office use. On the first floor, two further bedrooms and two additional bathrooms provide flexibility and comfort for families or flatmates, while flooded with natural light. Enjoy seamless indoor-outdoor flow to a private courtyard, ideal for entertaining or a quiet retreat. Additional highlights include a single internal-access garage, generous storage, and well-proportioned living spaces designed for modern city living. Zoned for the highly sought-after Cashmere High School and close to local cafes, parks, and transport links, this townhouse offers the perfect combination of boutique living, convenience, and quality. Enquiry from: $760,000 Completion: Early 2026 Secure your future in this premium location today – boutique living at its very best!


Alarm System


Broadband Internet


Built-in Wardrobes


Dishwasher


Courtyard


Fully Fenced


Remote Garage